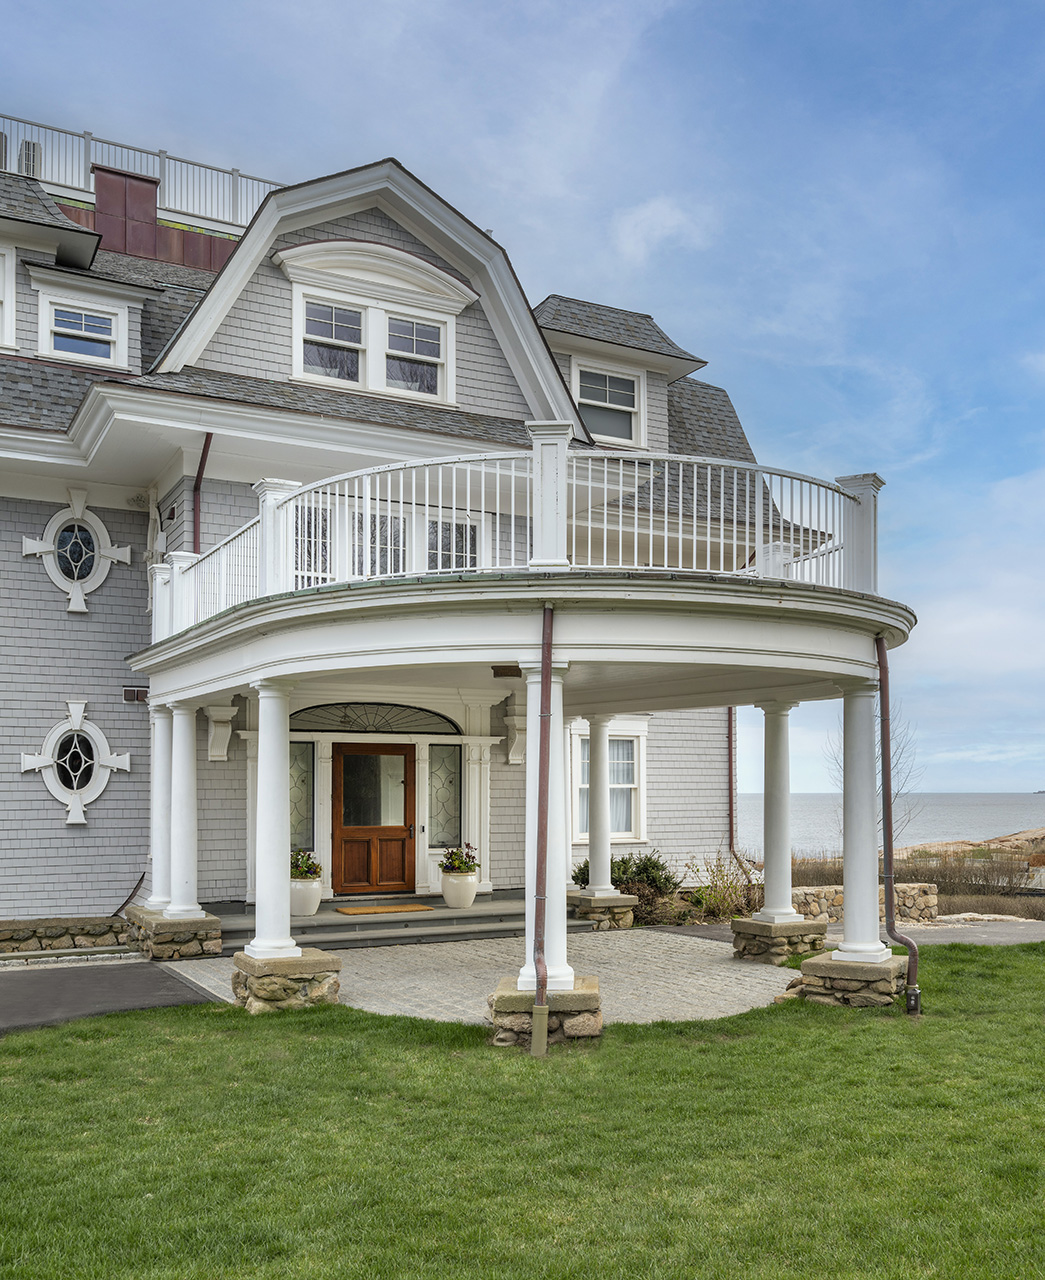
A promise to the past
A historic oceanfront property is redefined, infusing new life into a home shaped by time, craftsmanship and coastal living.
Ocean Wind Estate
Design/Build: Sweenor Builders, Inc.
Interior Designer: Taste Design Inc.
Landscape Architect: Mathers & Page Landscape Architects
Landscape Contractor: Landscape Creations
Photography: Nat Rea Photography
Featured In Boston Design Guide — 30th Anniversary Issue. Featured on the cover and across multiple pages celebrating exceptional design and architecture.
Sweenor Builders, Deliver Extraordinary.
A Home Ready for Its Next Chapter
After nearly two decades in the family, this historic waterfront home was ready to become something more: a year-round gathering place for children, grandchildren, family and friends.
What began as a lower-level renovation quickly evolved into a whole-house transformation. Working closely with Taste Design Inc., Sweenor Builders approached the project with one guiding principle: understand what made the home special, then thoughtfully carry it forward.
The goal wasn’t to recreate the past or erase it. It was to create a home that honored its history while supporting the way the family lives today.
Honoring What Came Before
Historic homes require a builder who understands that preservation and progress can coexist.
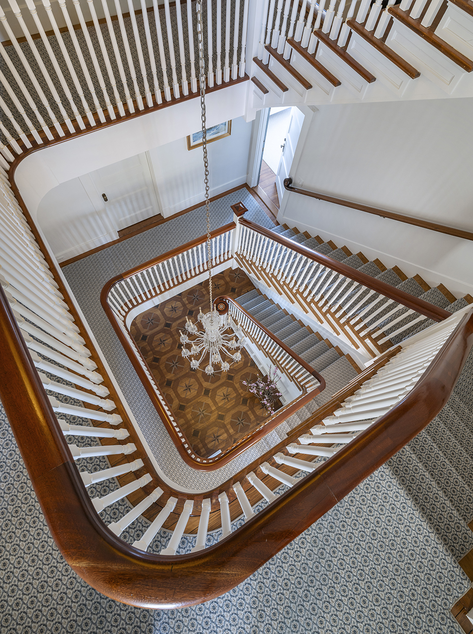
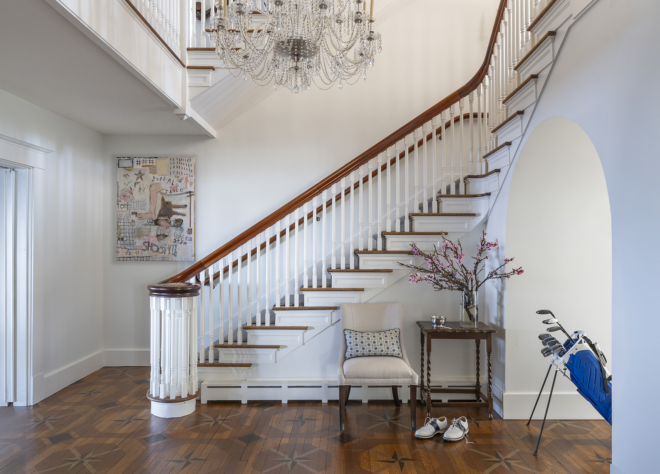
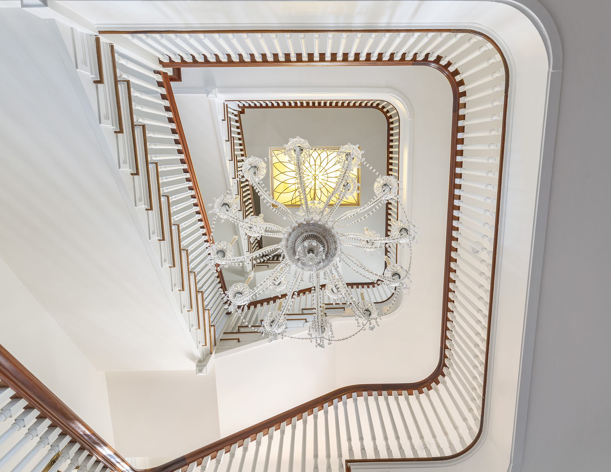
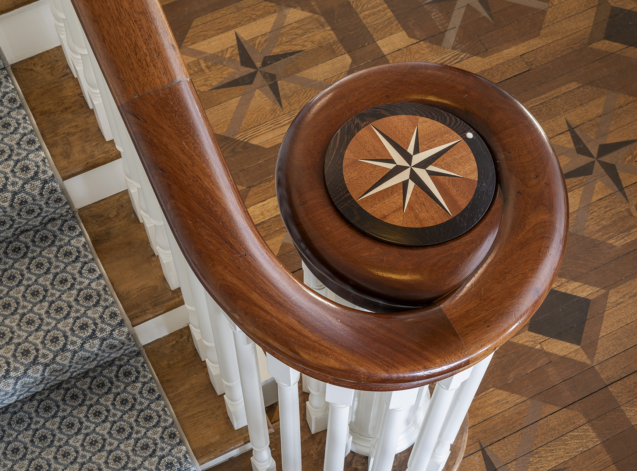
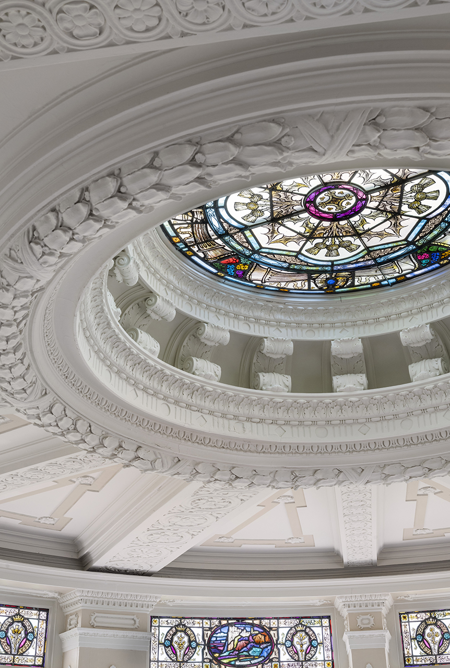
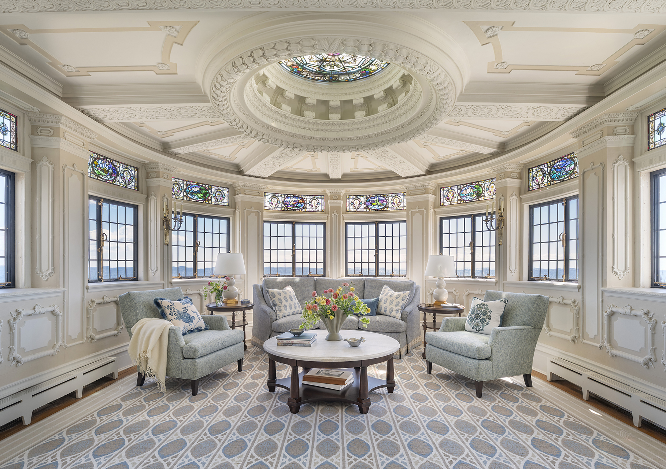
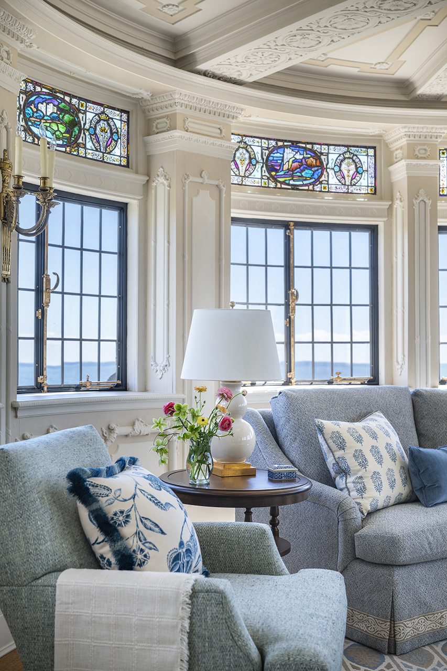
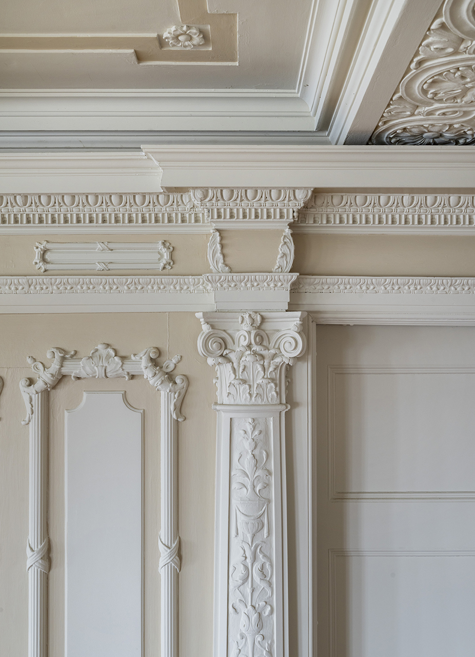
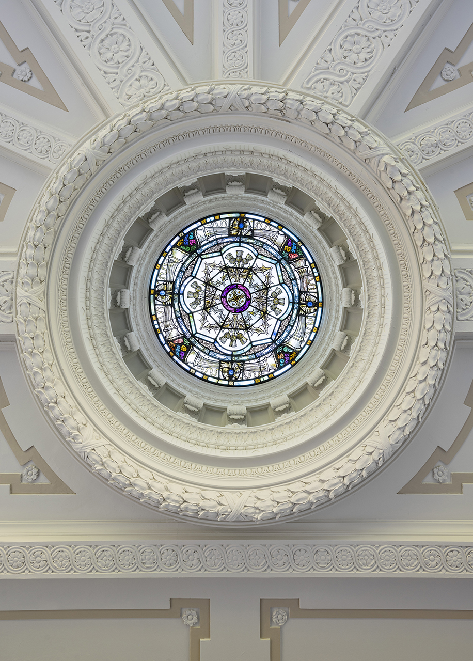
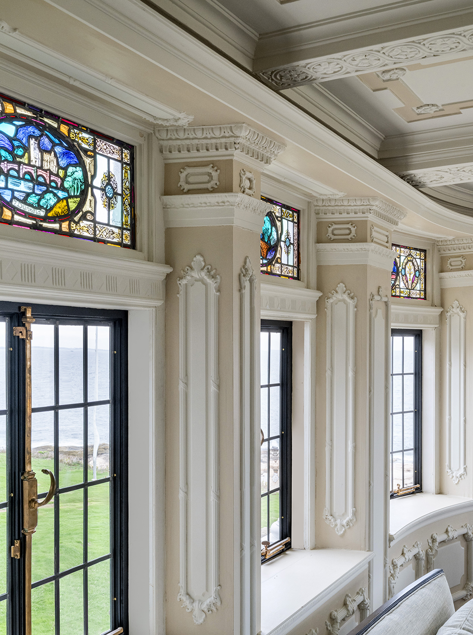
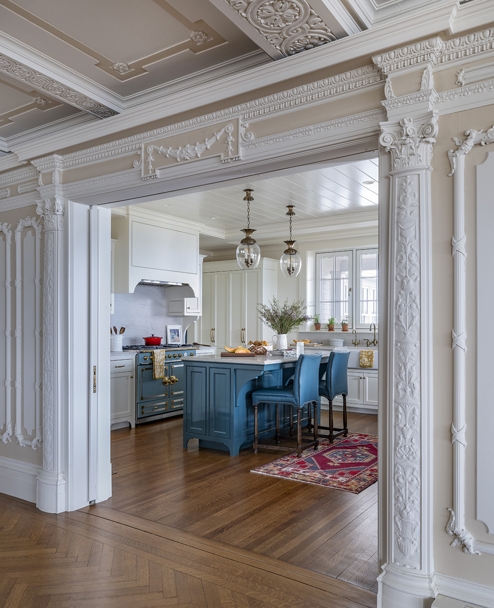
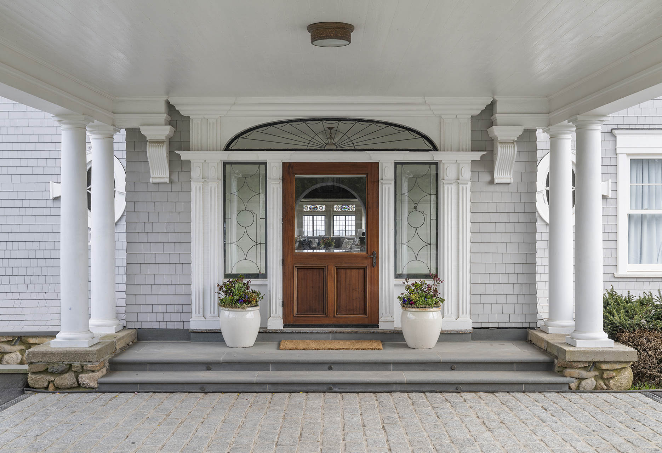
Original elements—including the foyer’s compass rose, staircase, stained glass and intricate plasterwork—were carefully preserved or restored. New work was designed to complement the existing architecture, from rebuilt stair details to carefully considered millwork and trim.
In the formal living room, years of water damage had threatened the original plaster ceiling and walls. Specialized artisans painstakingly restored the intricate ornamentation, while Sweenor’s team designed a custom temporary weather enclosure to protect the interiors throughout the work.
The result is a home where new and old feel naturally connected.
Reimagining Life Around the Water
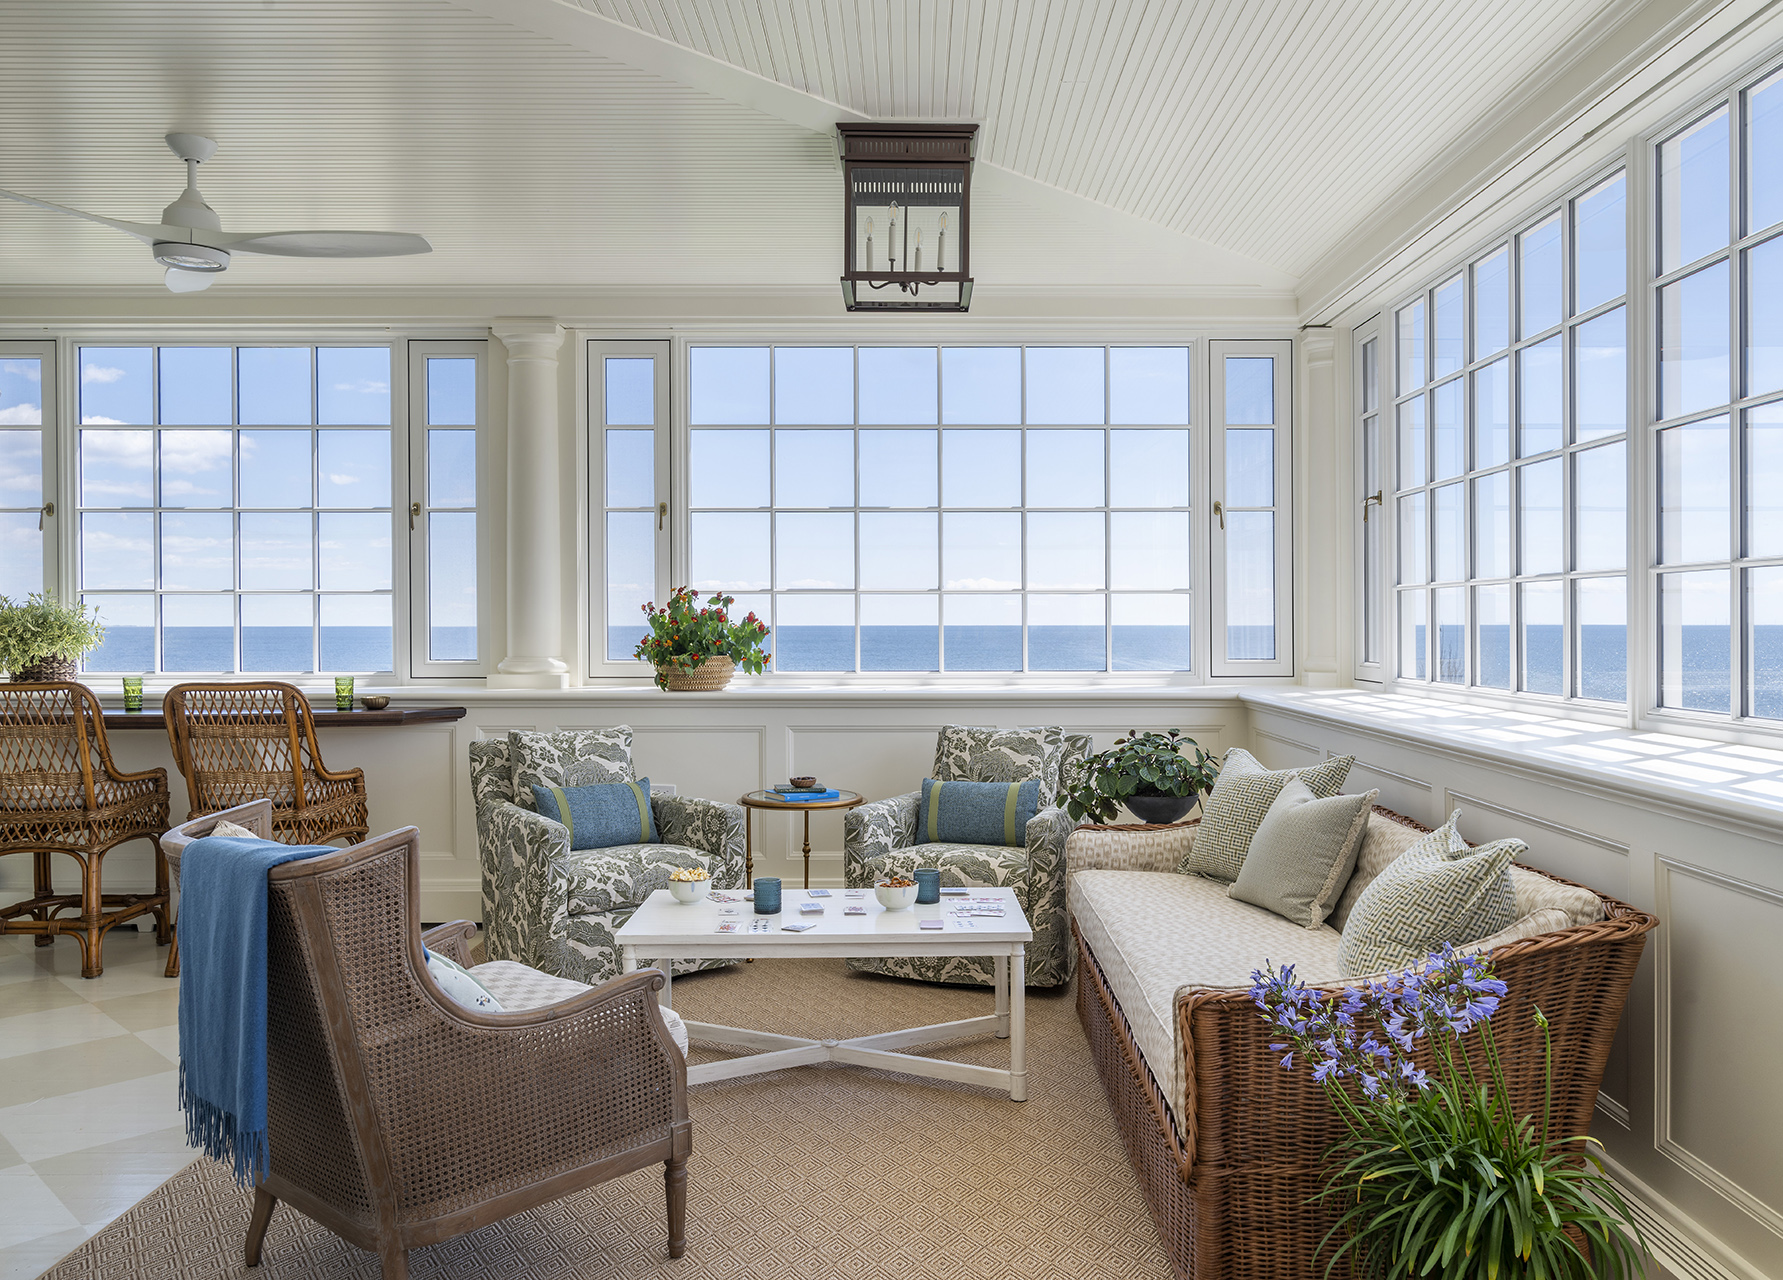
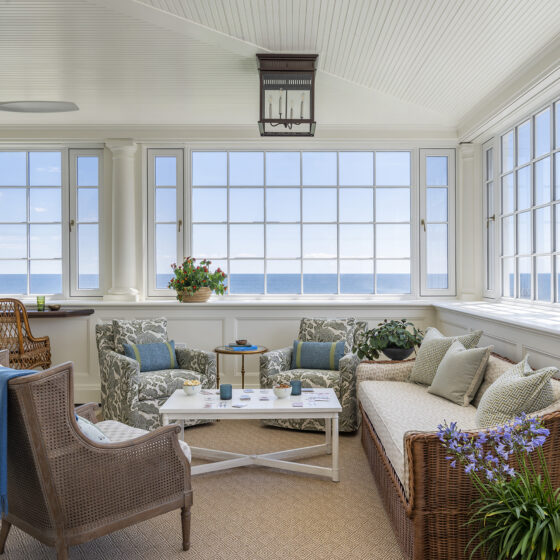
The homeowners had one simple request: they wanted to cook while enjoying the view.
Like many late-19th-century homes, the original kitchen was tucked away from the water. Rather than simply enlarge it, the team reconsidered how the home’s existing rooms could function.
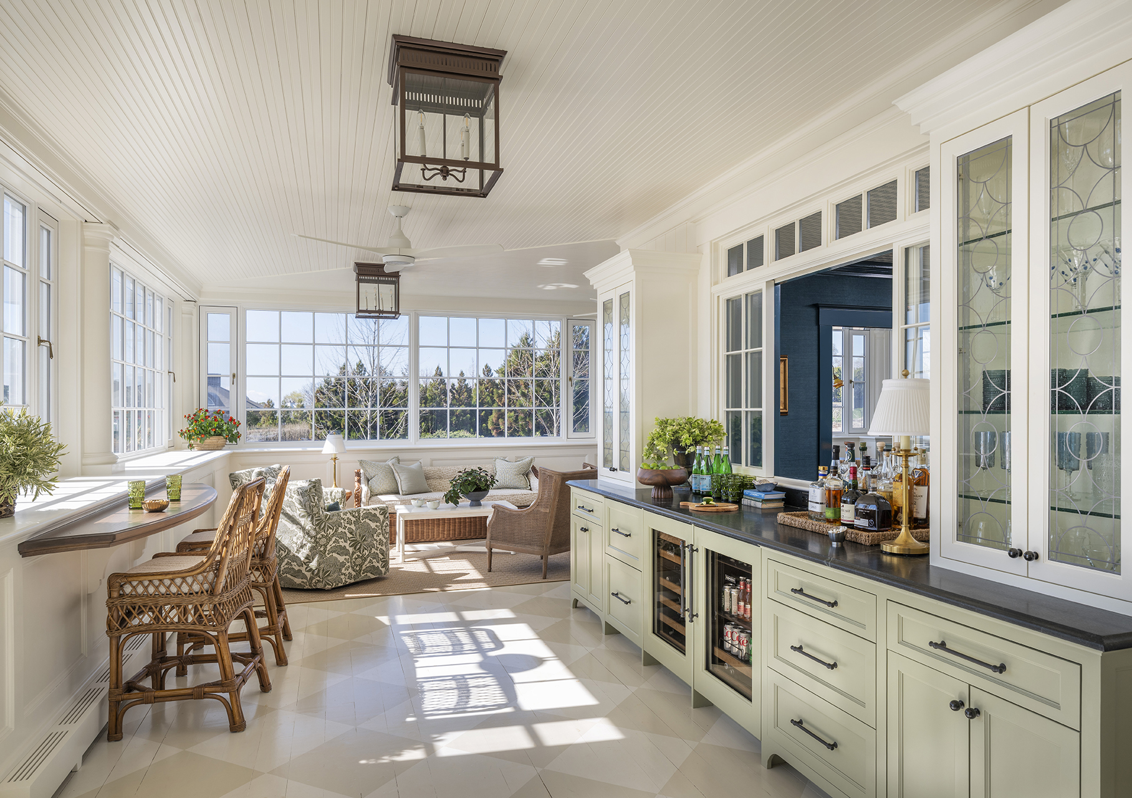
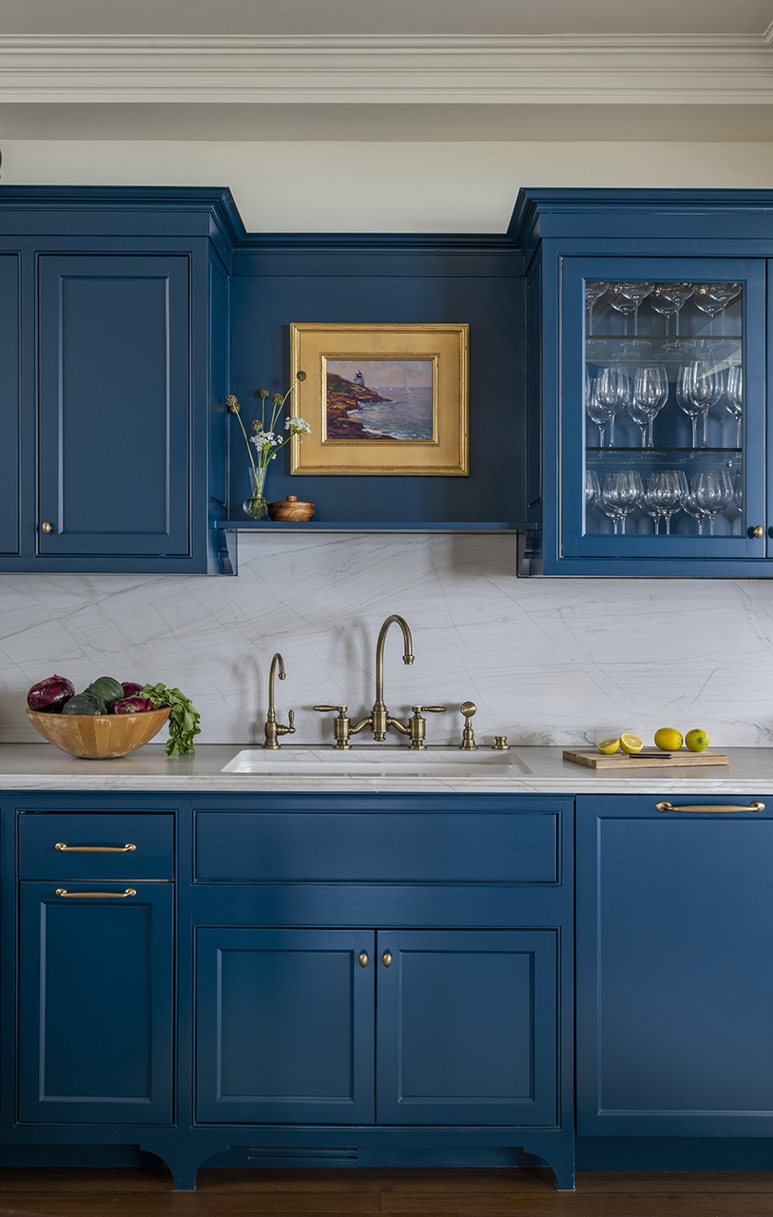
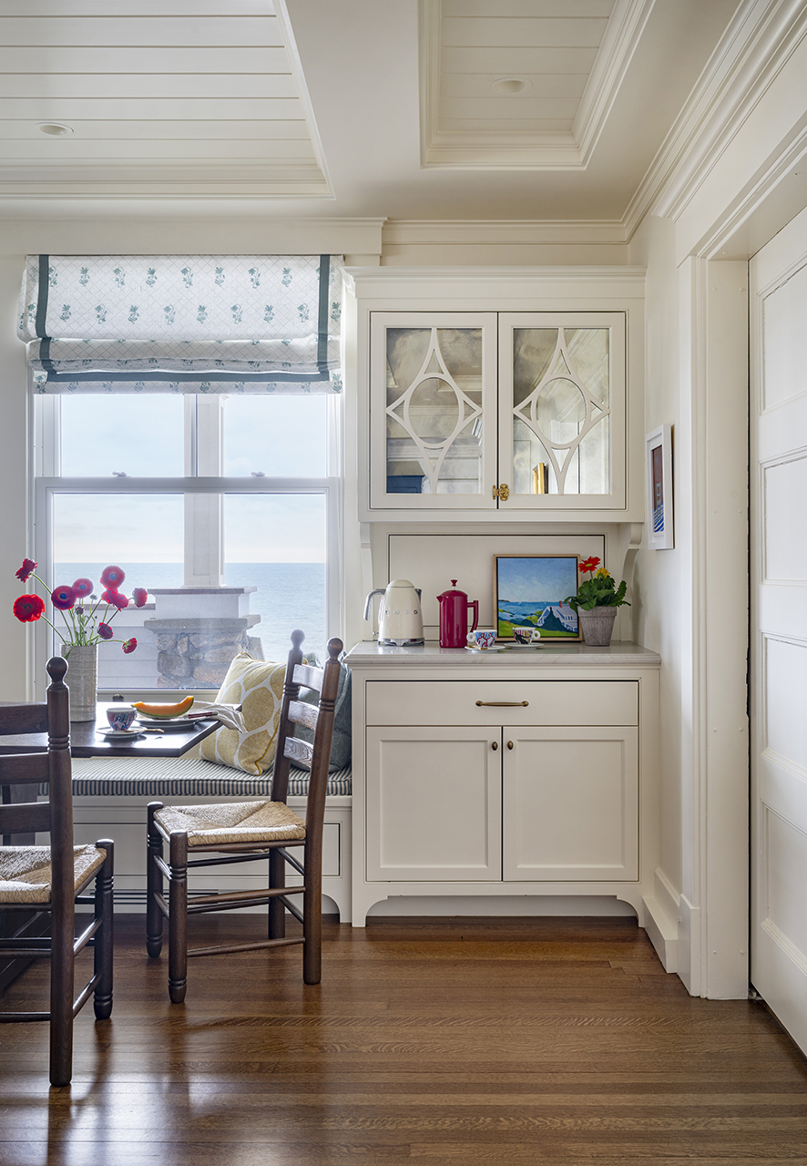
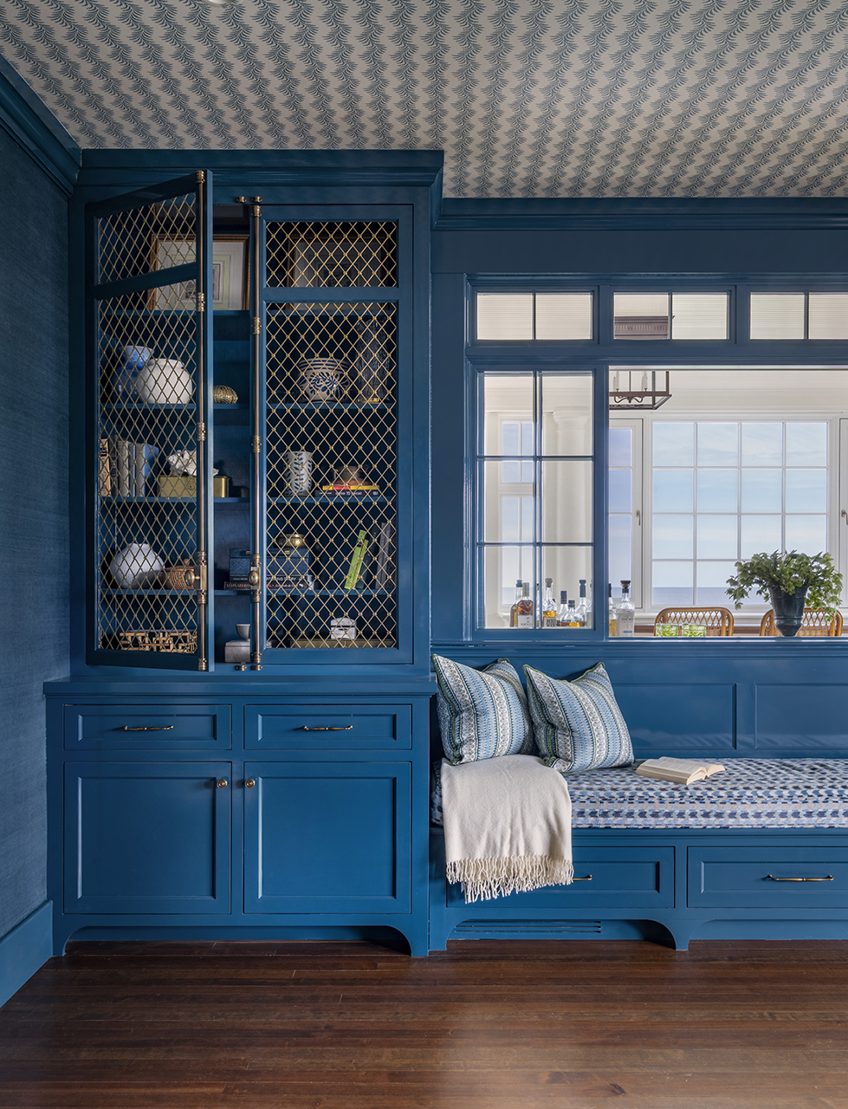
The former dining room became the primary kitchen, opening the family’s everyday life to panoramic water views. The original kitchen became a sophisticated serving space designed to support entertaining behind the scenes.
Achieving that effortless result required extensive collaboration between design and construction. Window proportions, trim profiles, millwork and exterior elevations were refined together so the transformation felt as though it had always belonged.
A Fresh Take on History
The interiors take their cues from the home rather than relying on a predictable coastal aesthetic.
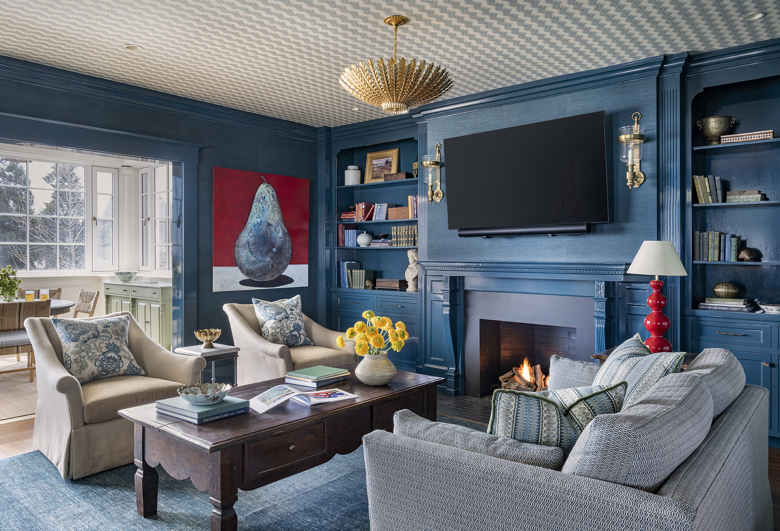
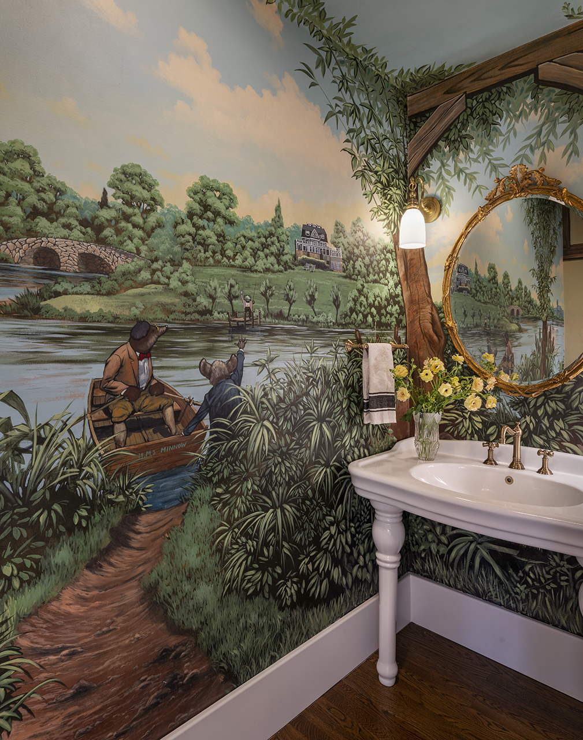
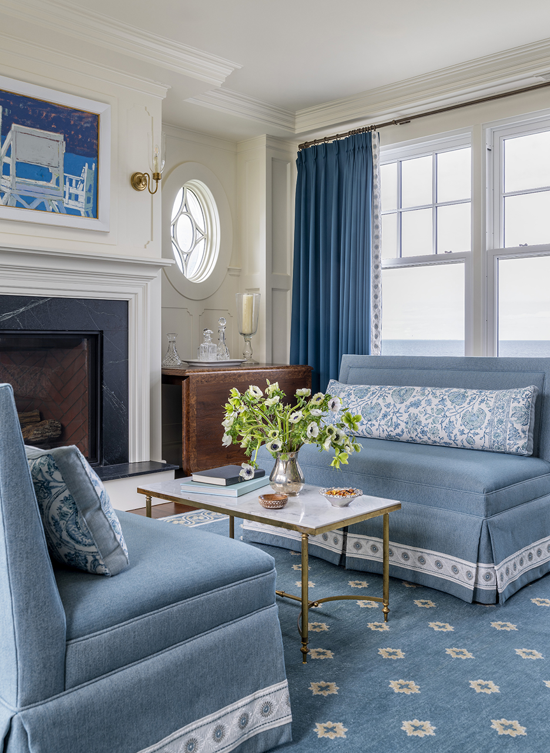
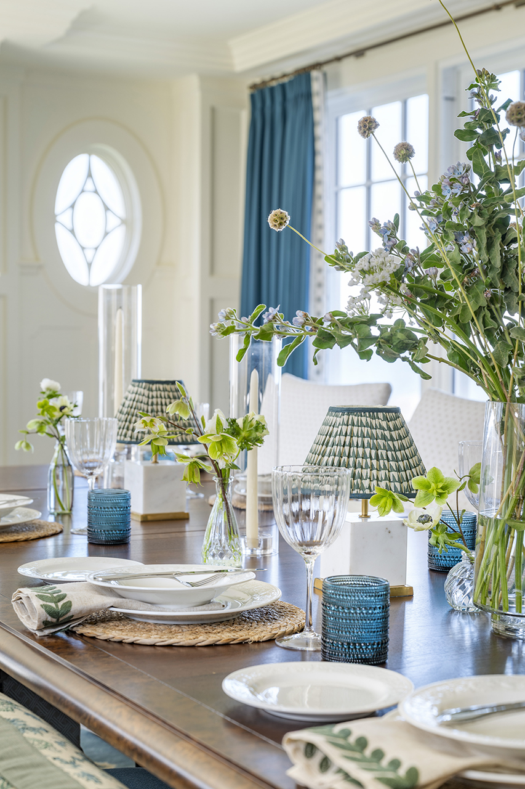
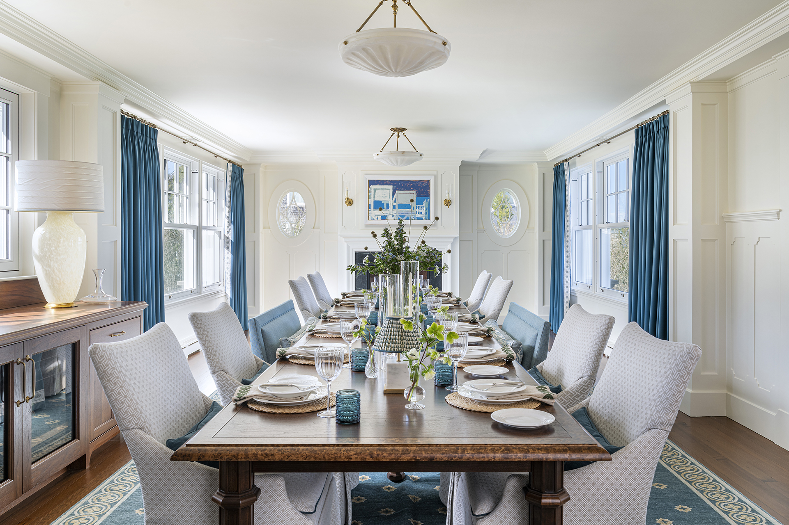
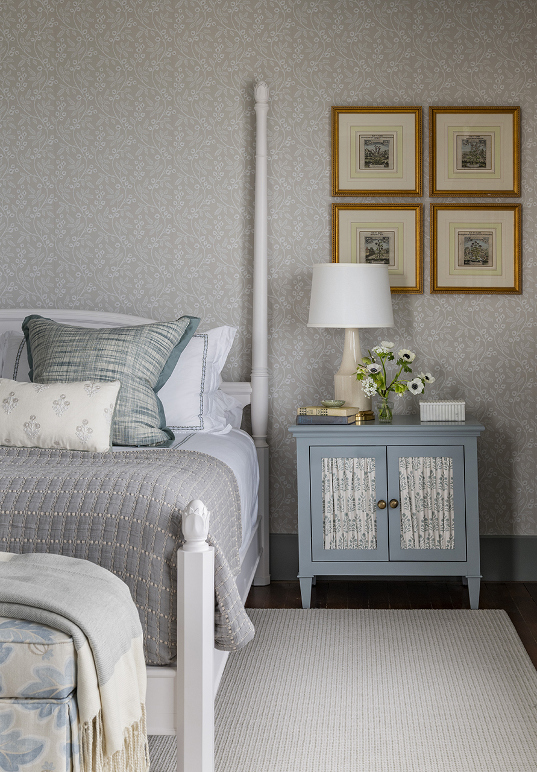
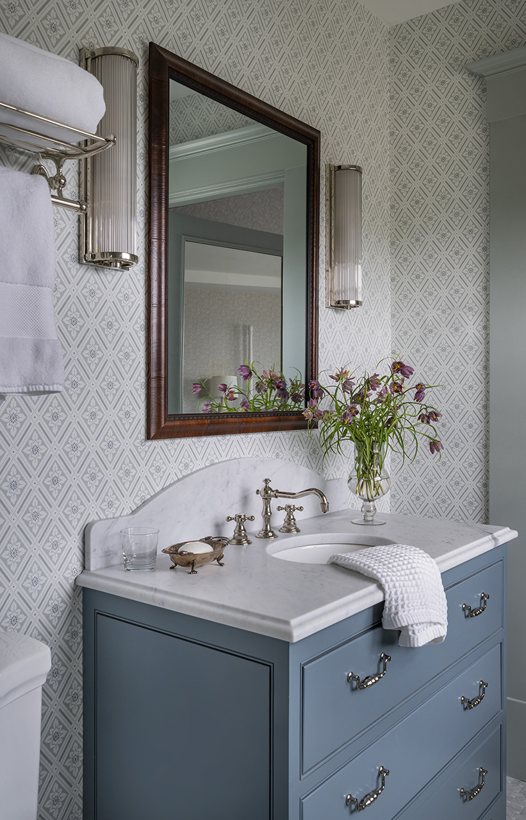
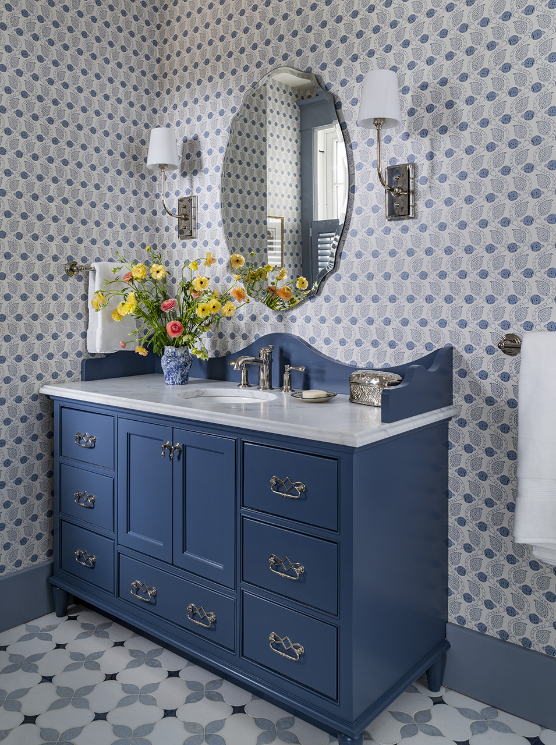
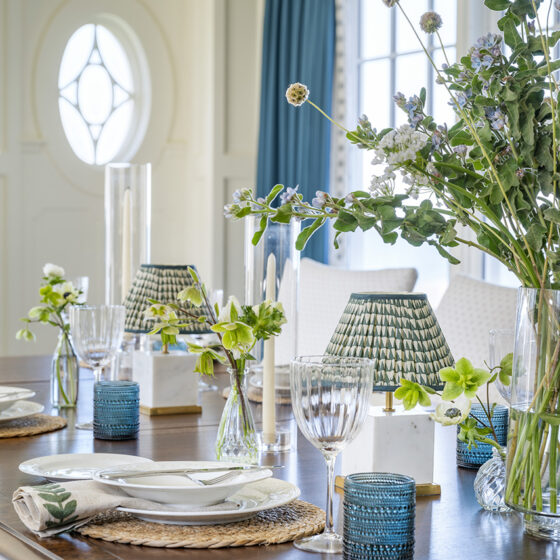
Soft teal tones drawn from the original stained glass mingle with reclaimed wood, tailored millwork, richly textured fabrics, collected furnishings and playful wallpapers.
The result feels layered and personal—less like a newly finished home and more like one that has evolved over generations.
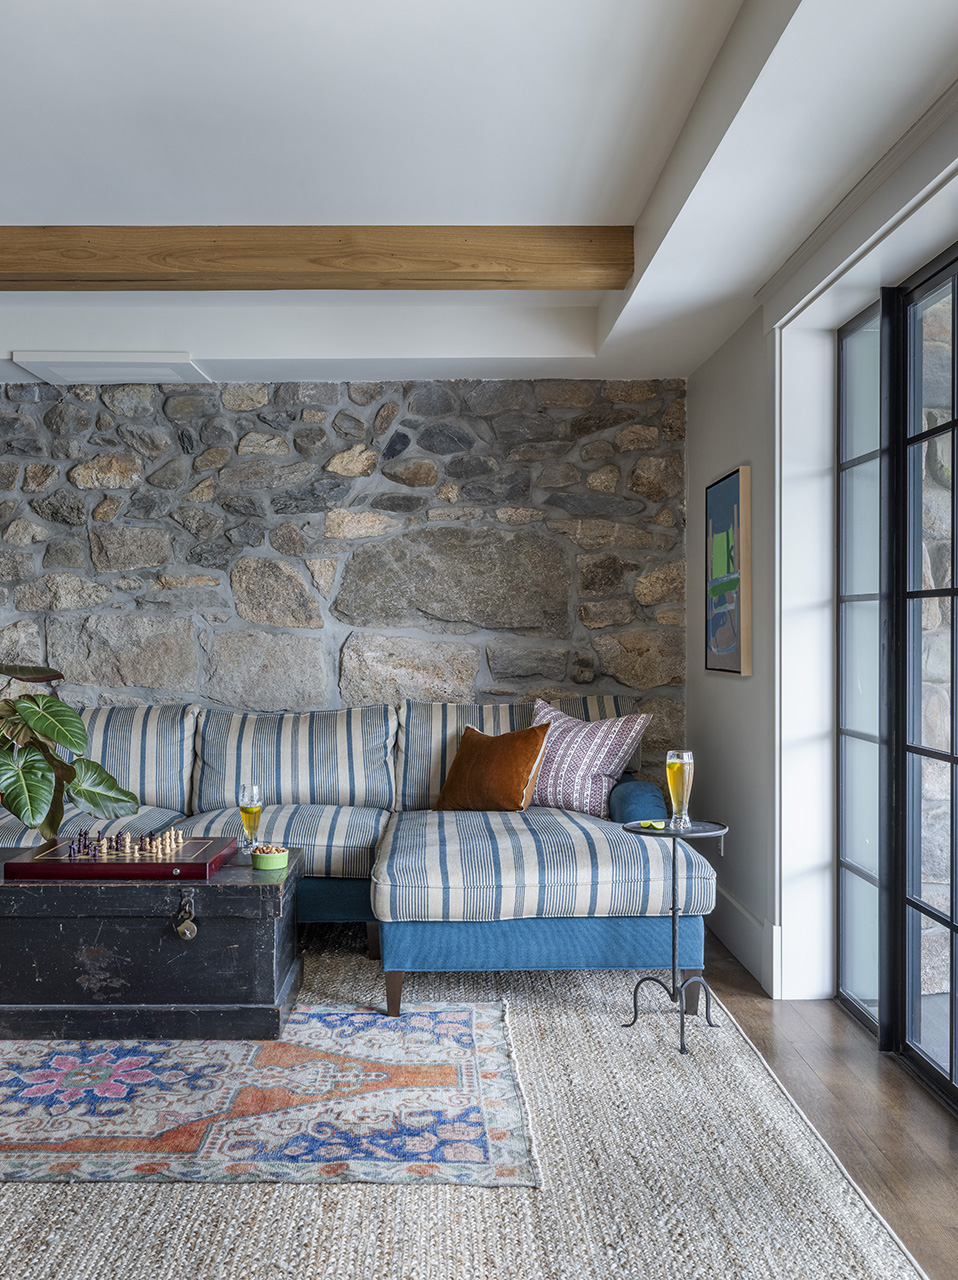
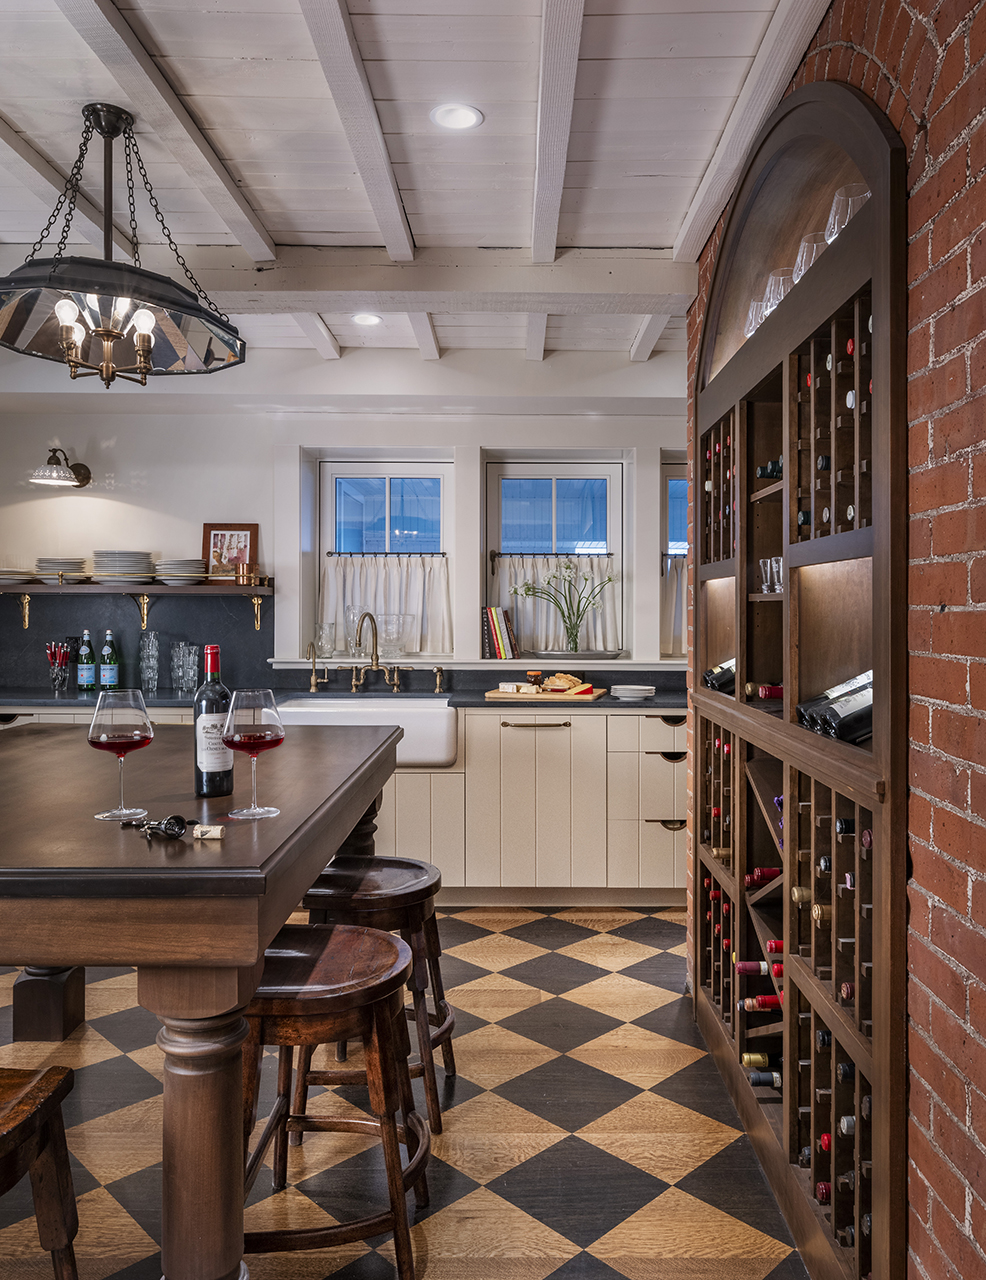
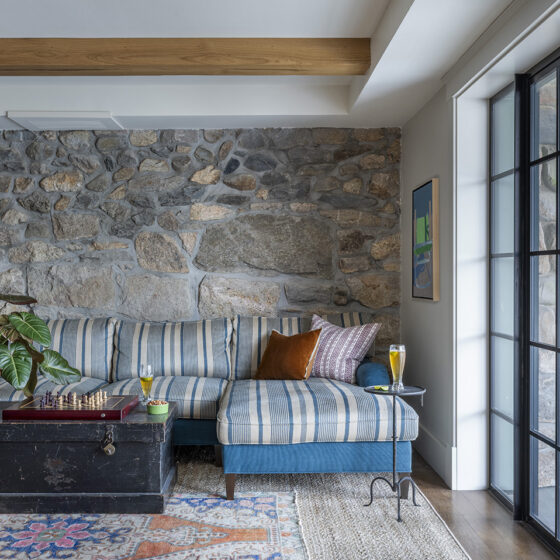
Downstairs, a wine cellar and gathering spaces were designed around the family’s real life: holidays, game nights, wine tastings and celebrations.
Because the renovation wasn’t ultimately about changing the house.
It was about changing what the house could make possible.
The Work You Don’t See
Some of the project’s most impressive craftsmanship is almost entirely invisible.
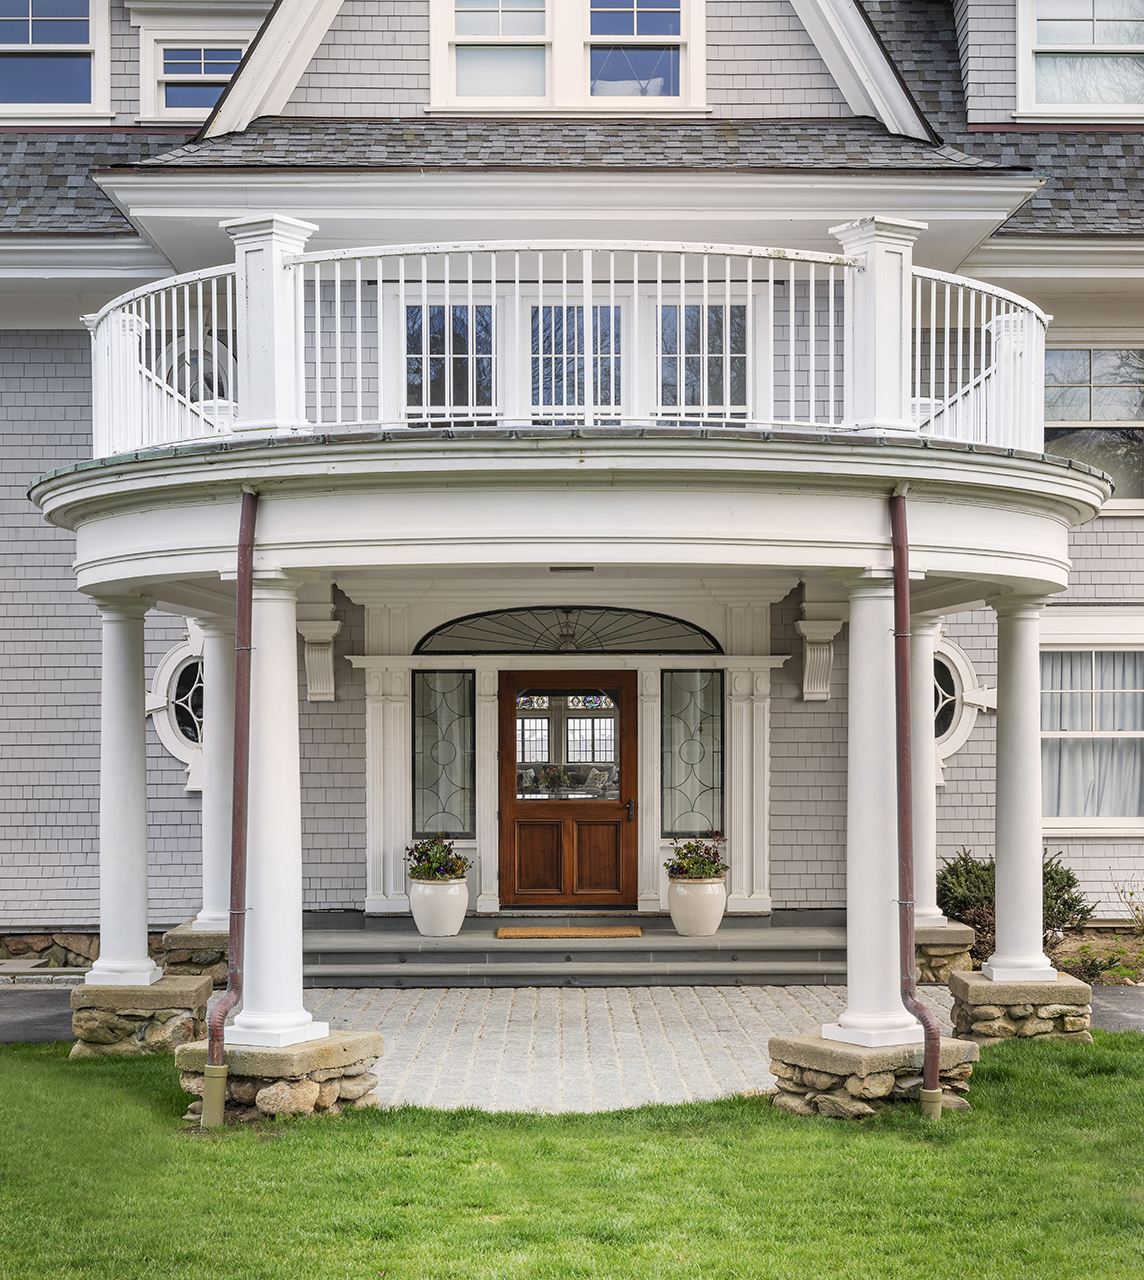
Sweenor Builders replaced a failing roof without compromising the newly restored plaster ceiling below. At the porte cochère, a deteriorated curved beam was recreated from fifteen laminated layers of plywood and encapsulated in epoxy for long-term structural performance.
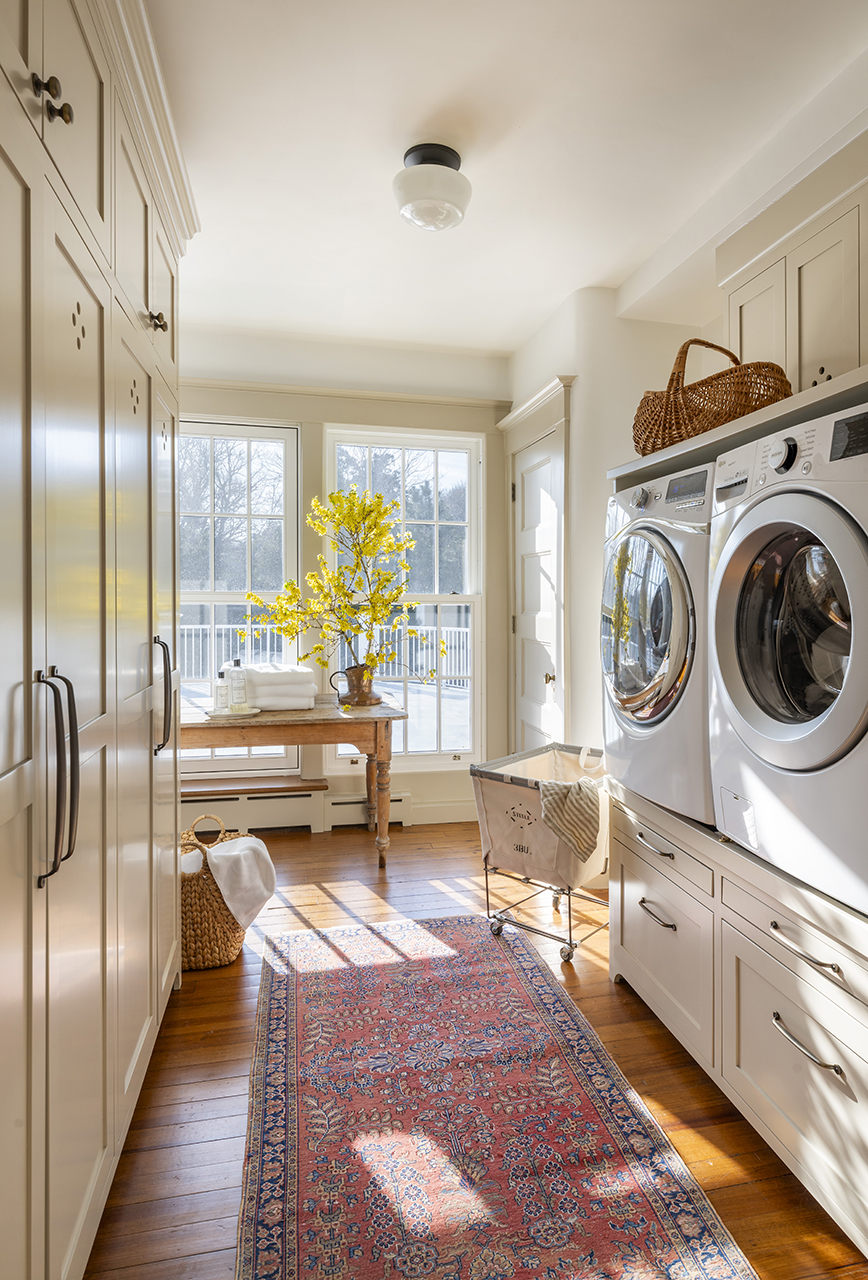
Existing mechanical systems were preserved where possible, with custom cabinetry designed around the original infrastructure rather than unnecessarily demolishing and replacing it.
Even the temporary framing lumber used for the weather enclosure was designed for reuse on future Sweenor projects.
And hidden behind restored trim, a CNC-carved plaque bears the names of the people who helped bring the home back to life—a small time capsule intended to remain for generations.
The finished home tells one story. The craftsmanship behind it tells another.
Built for Generations
Today, the home has evolved from a second residence into a year-round gathering place.
Its defining elements remain: the compass rose, the restored plaster, the stained glass, the original character and the memories embedded throughout.
But it now has room for a new chapter—with spaces designed for everyday life, large family gatherings and generations of memories still to come.
As the project demonstrates, honoring the past doesn’t mean preserving everything exactly as it was.
It means understanding what matters, and building thoughtfully from there.